
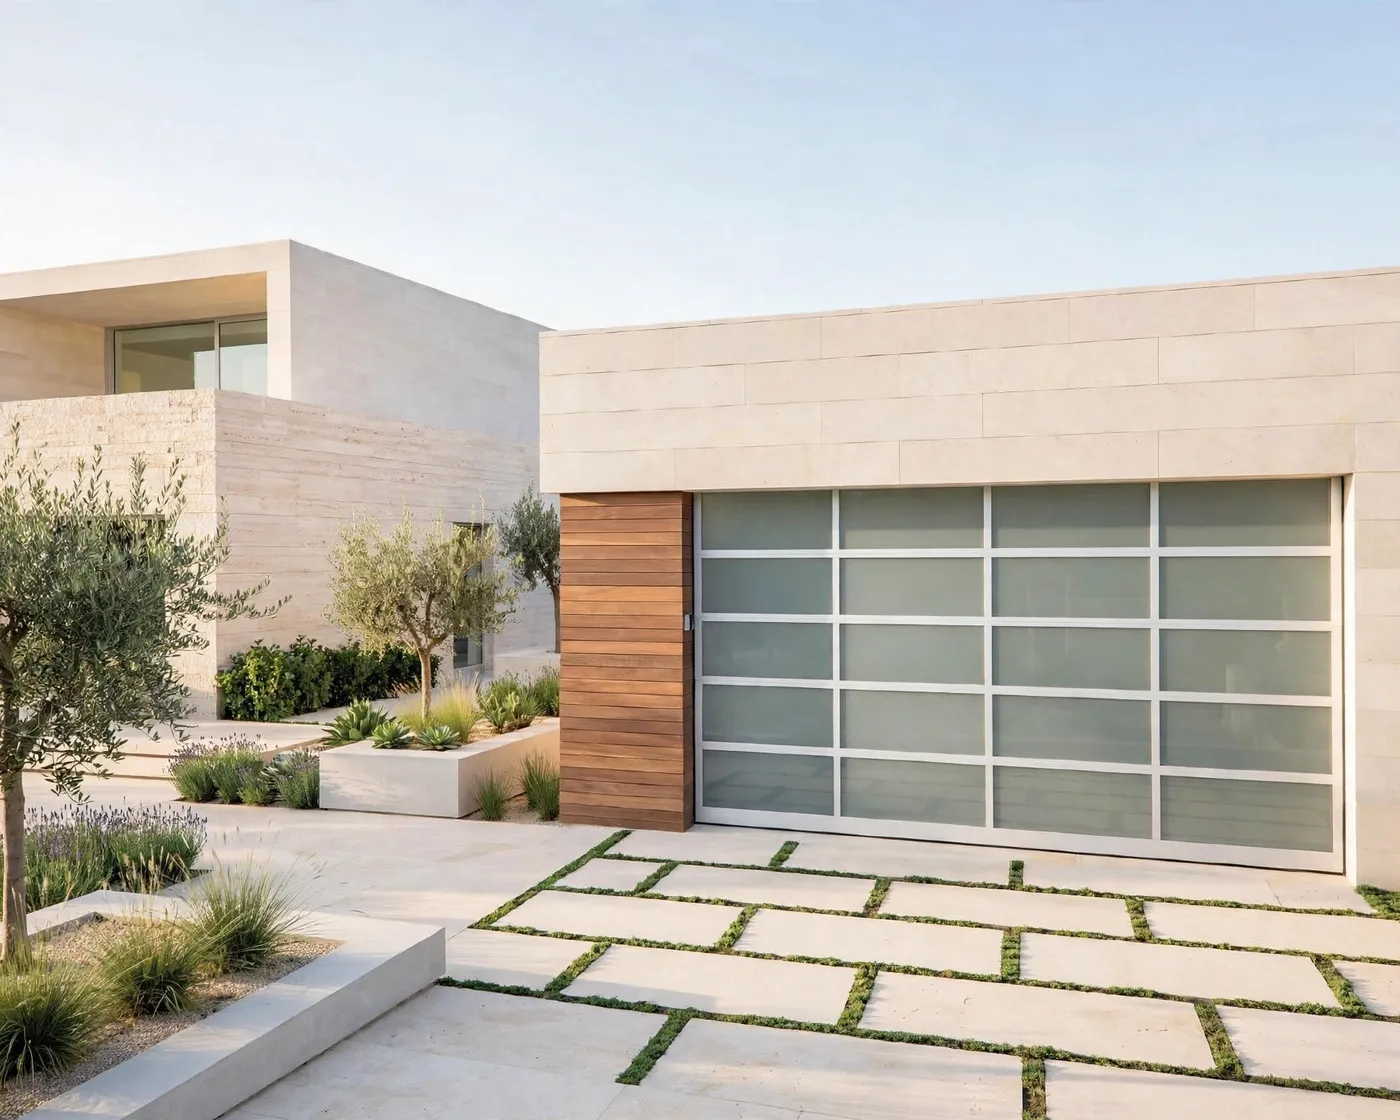
The short answer: match the door to your home's architecture first, then decide glass versus solid, check what your garage space allows, and only then look at motors and details. A garage door can cover a third of a modern home's frontage, so it is a design decision as much as a functional one. Here is the order that works.
1. Start with your home's architecture
The right style depends on the facade it has to live with:
- Glass-forward modern homes — a full-view aluminum sectional door with tempered glass panels keeps the same rhythm as the windows. Choose black glass for a bold, high-contrast look, clear glass for maximum openness, or frosted glass for privacy with light.
- Minimalist, flat-facade homes — a flat-panel aluminum door with a seamless face (no visible panel joints) keeps the frontage clean. A full-width glass band can be added if you want light inside.
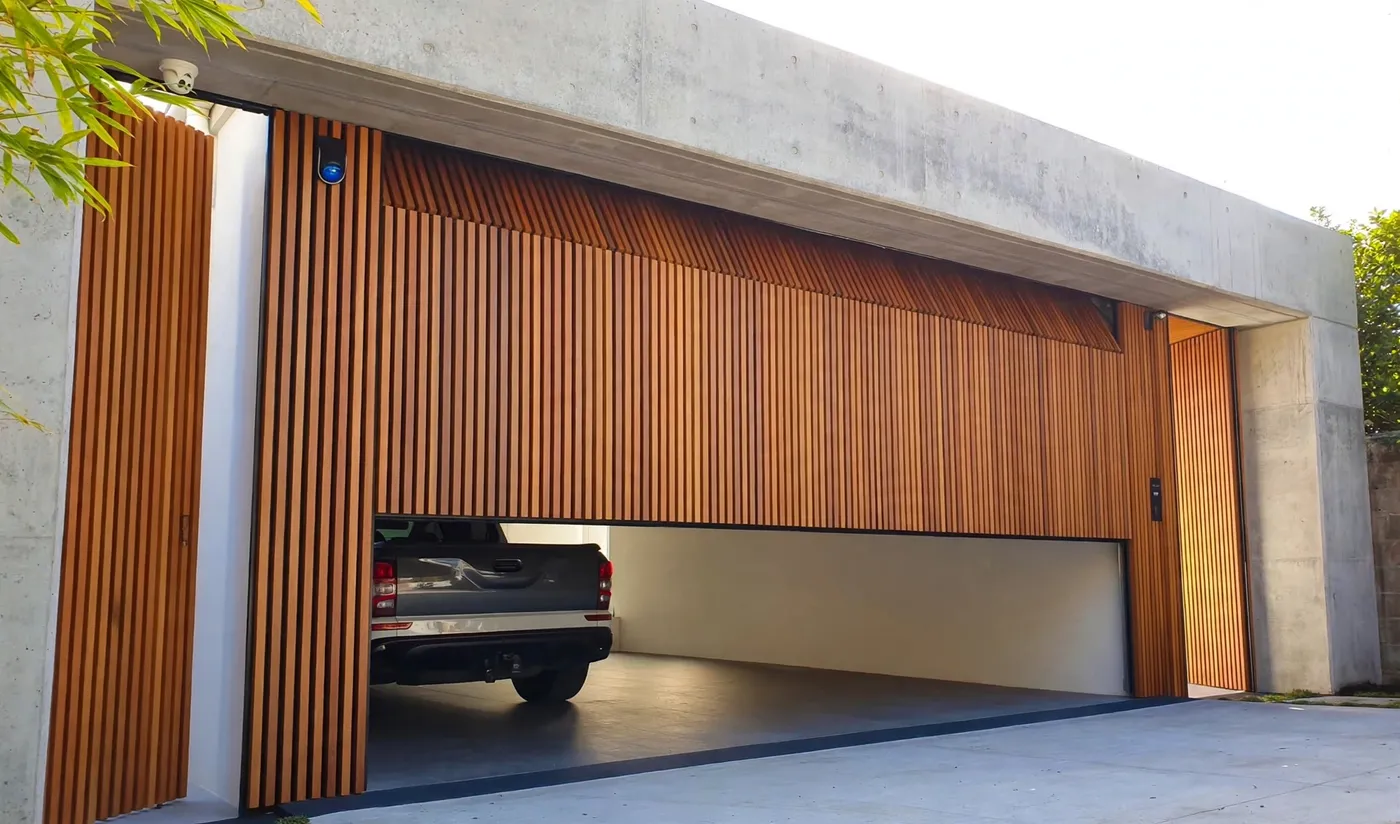
- Homes with a grille or screen facade — a grille battens door can be mounted flush with the outer wall so the door and the surrounding cladding form one continuous surface, with wood-grain or black finishes.
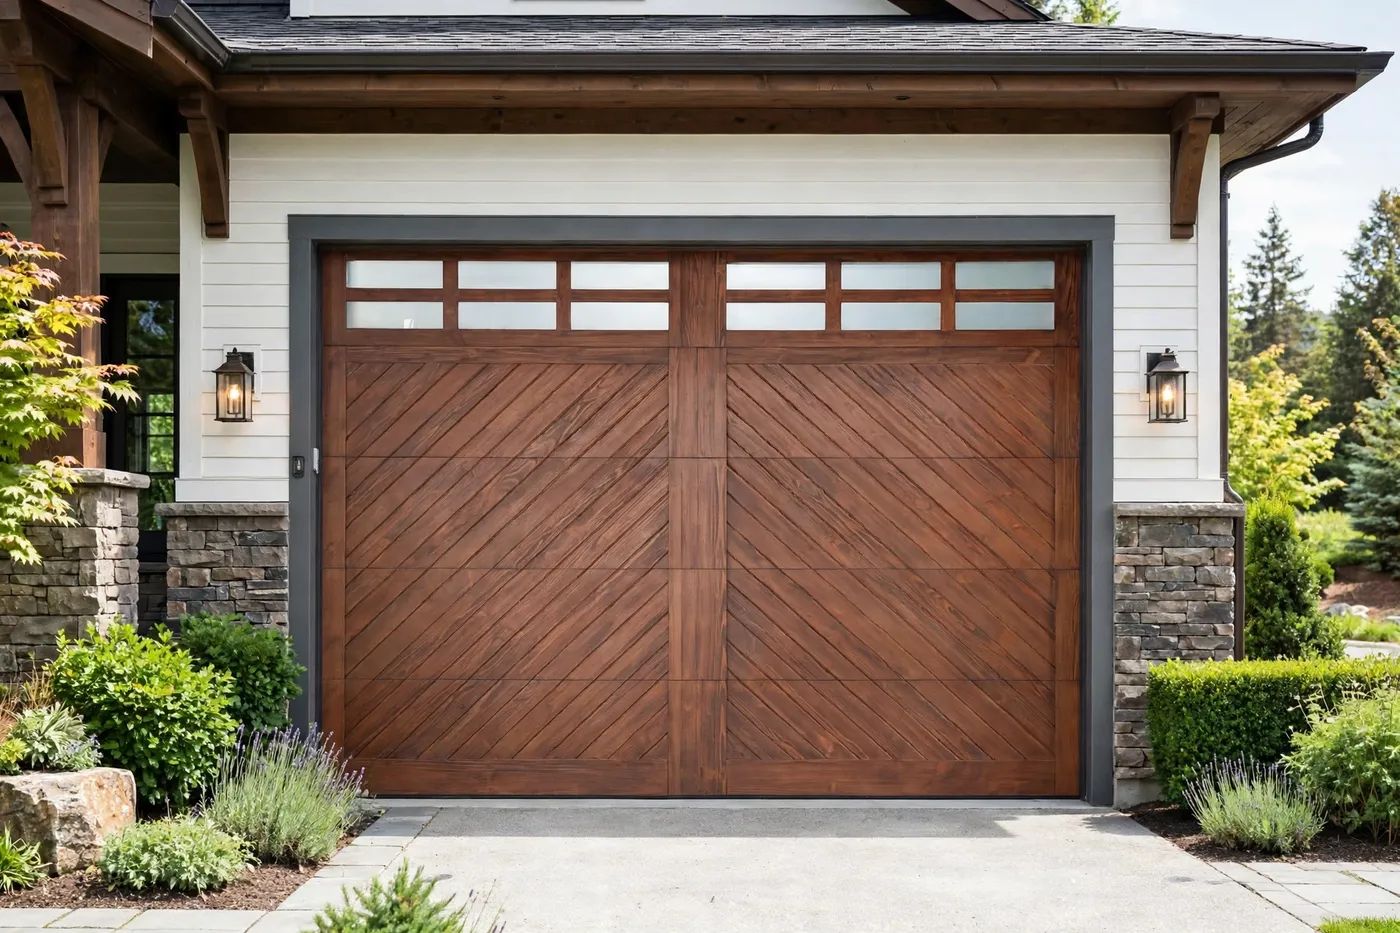
- Classic or warm contemporary homes — a carriage-house style door clad in real solid wood (alder, teak or US pine) over aluminum gives traditional character without giving up a modern structure.
2. Decide: glass or solid?
Glass brings daylight into the garage and turns the door into part of the architecture. Solid panels give full privacy and a quieter, more minimal face. Many modern designs sit in between — a solid door with one horizontal glass band, or frosted glass that lets light through while hiding the interior. Think about what the garage is used for: a workshop or gym benefits from daylight; a storage garage usually does not need it.
3. Check what your garage space allows
Not every door type fits every garage:
- A standard sectional door lifts overhead and needs ceiling space for its tracks.
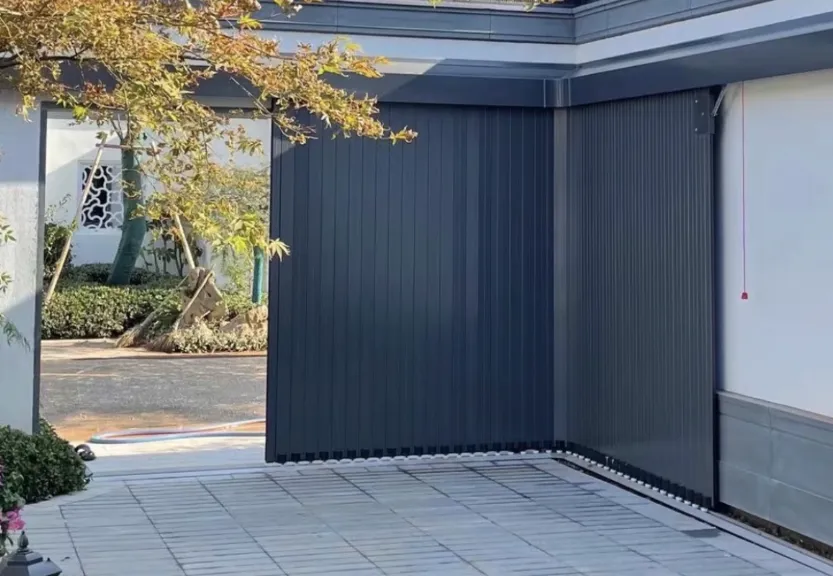
- If your garage has low headroom or is shallow, a side sliding door is often the better answer: the panels travel horizontally, turn the corner and park flat along the side wall, leaving both the opening and the ceiling completely free.
- If you prefer a completely unbroken door face, an up-and-over door is a single panel that tilts up in one piece.
4. Think about climate and insulation
If the garage is attached to the house, or used as a workspace, an insulated door helps stabilize the temperature. Foam-insulated steel panels are the practical choice here and also give the door a more solid, quieter feel. For a detached garage in a mild climate, a lighter aluminum door is usually enough.
5. Choose the motor to match the door
The opener should be matched to the door's type and size — ceiling openers for sectional doors, side-mount motors where they suit the layout. Everyday convenience options worth having: remotes, a wireless keypad, and WiFi smart control so the door can be checked and operated from your phone, plus an infrared safety sensor. See motors & accessories.
6. Measure the opening before you ask for a quote
Every Goody door is made to order, so the measurements matter. Note down:
- The width and height of the opening
- The headroom above the opening (to the ceiling)
- The side room on each side of the opening
- A photo of the garage and the front of the house
With those four things, a factory can confirm which door types fit and quote exactly — no guessing, no standard-size compromises.
The bottom line
Choose the style from your architecture, the panel type from how you use the garage, and the mechanism from the space you have — then let the door be built to your exact opening. Send us your measurements and a photo, and we will recommend the right configuration with a factory-direct quote.